What Is Pedestrian Segregation in a Warehouse?

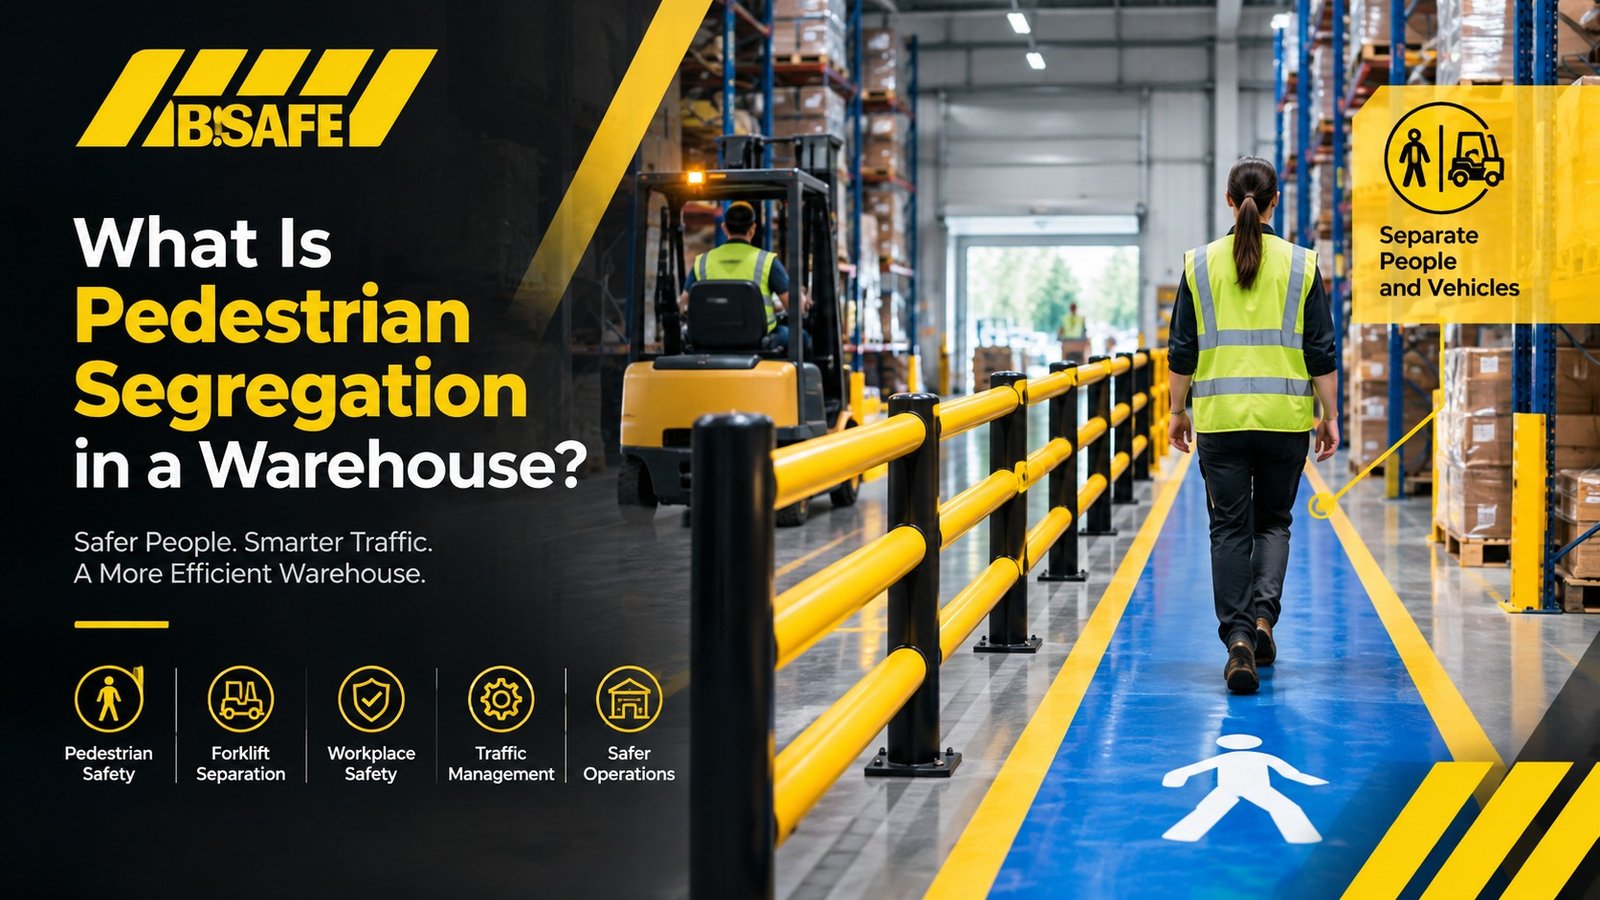
What Is Pedestrian Segregation in a Warehouse?
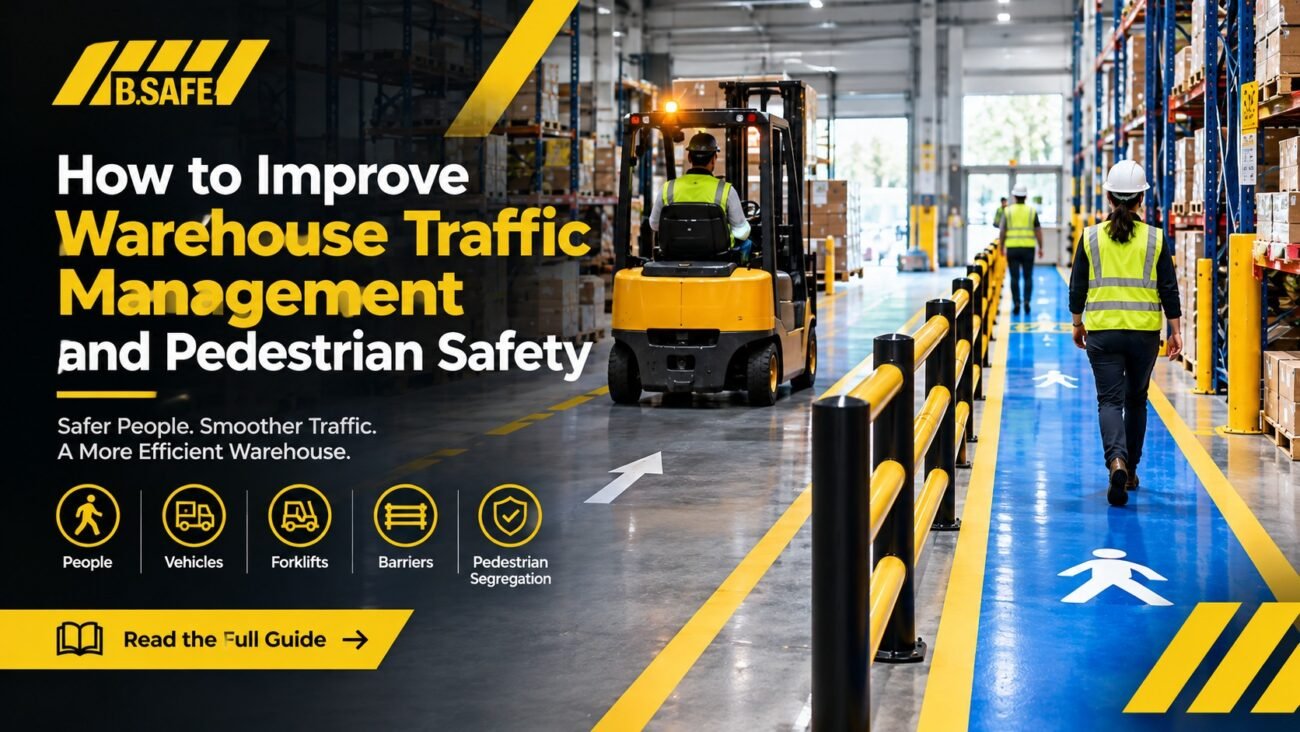
Warehouses are busy workplaces where employees, forklifts, pallet trucks, delivery vehicles, and other equipment often operate in the same environment. When people and vehicles use overlapping routes, the risk of collisions and other workplace incidents can increase.
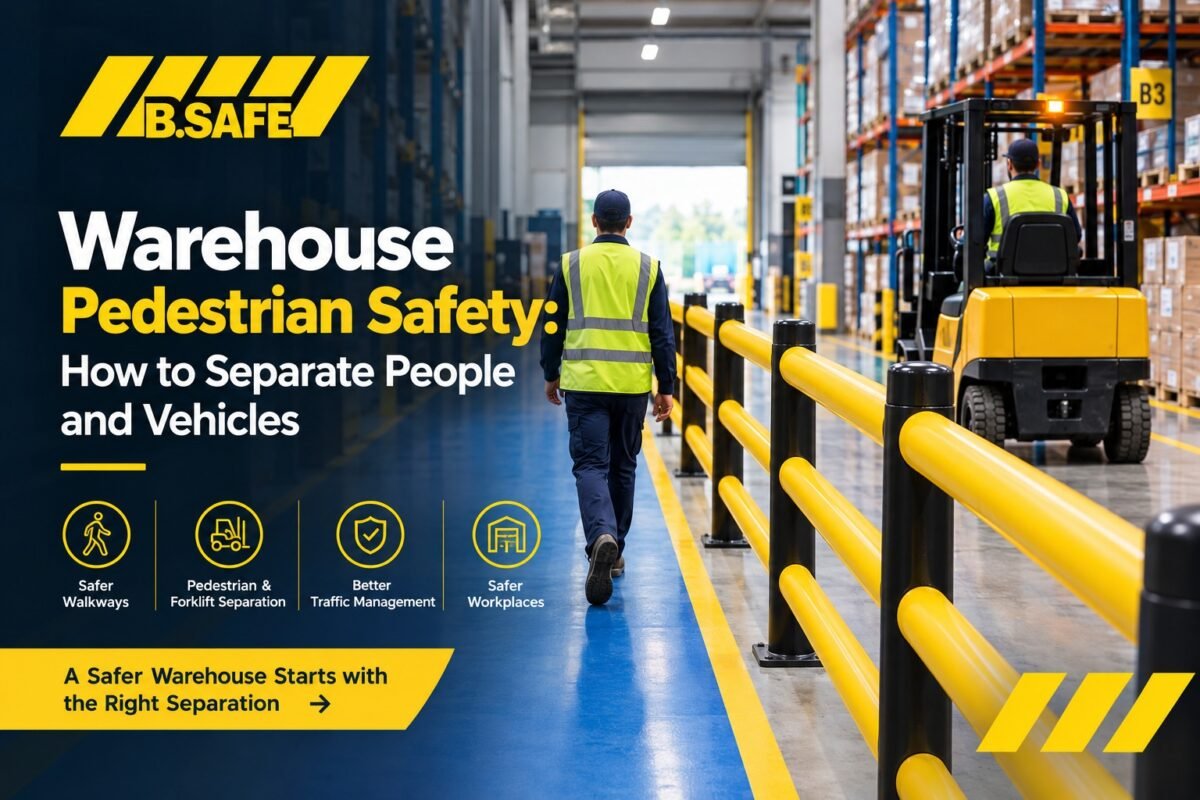
 Pedestrian segregation is the process of separating people from vehicle traffic and other workplace hazards through suitable workplace design, physical barriers, designated walkways, traffic controls, and safe operating procedures.
In warehouses, effective pedestrian segregation helps create clearer routes for employees, reduces unnecessary interaction between pedestrians and moving vehicles, and supports a more organized working environment.
This guide explains what pedestrian segregation means, why it matters, how it works in warehouses, and which measures businesses can consider when improving workplace traffic management.
What Is Pedestrian Segregation?
Pedestrian segregation means organizing a workplace so that pedestrians and vehicles, or other potential hazards, are separated as far as reasonably practicable.
In a warehouse, this usually means creating distinct areas for people walking and vehicles transporting materials.
Pedestrian segregation can include:
- Dedicated pedestrian walkways
- Physical pedestrian safety barriers
- Guardrails and protective barriers
- Marked pedestrian crossings
- Floor markings and directional signs
- Controlled access points
- Traffic signals and warning systems
- Separate forklift and pedestrian routes
- Workplace traffic procedures
The level of separation required depends on the warehouse layout, vehicle activity, pedestrian movement, and risks identified during a workplace assessment.
For example, a walkway next to a frequently used forklift route may require physical protection, while another area may be managed through clearly marked routes and appropriate traffic controls.
The objective is to make pedestrian and vehicle movement as clear, predictable, and safe as possible.
What Is Pedestrian Segregation in Warehouses?
Pedestrian segregation in warehouses focuses on separating employees, contractors, and visitors from forklifts and other moving equipment used in daily warehouse operations.
A typical warehouse may contain several types of movement:
- Forklifts transporting pallets between storage locations
- Employees walking between workstations
- Picking teams collecting products
- Pallet trucks moving materials
- Delivery vehicles entering loading areas
- Visitors and contractors moving through the facility
When these activities overlap without suitable controls, workers may be exposed to vehicle movements, blind corners, reversing vehicles, and restricted-visibility areas.
Warehouse pedestrian segregation addresses these risks by organizing how people and vehicles move through the facility.
A practical segregation plan should identify where pedestrians need to walk, where vehicles need to operate, and where the two routes may intersect.
For a broader guide to separating people and vehicles, read Warehouse Pedestrian Safety: How to Separate People and Vehicles.
Why Is Pedestrian Segregation Important?
Pedestrian segregation is an important consideration in workplaces where powered industrial trucks operate near people.
Forklifts can have restricted visibility, require sufficient stopping distance, and create hazards when turning, reversing, or transporting loads.
OSHA recommends separating forklift traffic from workers and pedestrians where possible. Its guidance identifies dedicated pedestrian walkways, protective barriers, adequate walking space, and floor striping where barriers cannot be used as possible controls.
Effective pedestrian segregation can help organizations:
- Reduce unnecessary interaction between people and vehicles
- Establish clearer pedestrian routes
- Improve warehouse traffic organization
- Identify and manage high-risk crossing points
- Protect pedestrian areas from vehicle intrusion
- Support workplace safety procedures
- Make traffic routes easier to understand
However, segregation is not simply a matter of installing barriers. The overall warehouse layout, traffic rules, operator training, visibility, and pedestrian behavior must also be considered.
What Are the Main Types of Pedestrian Segregation?
Pedestrian segregation can be achieved through several different methods. In many warehouses, a combination of controls is more suitable than relying on one measure alone.
1. Physical Pedestrian Segregation
Physical segregation uses barriers or other physical structures to create a boundary between pedestrians and vehicle routes.
Examples include:
- Pedestrian safety barriers
- Protective guardrails
- Fixed barriers
- Controlled-access gates
- Other suitable physical protection systems
Physical barriers can be particularly useful where pedestrians regularly walk close to forklifts or where the consequences of vehicle intrusion could be serious.
The barrier must be suitable for the expected vehicle movements and impact conditions. A barrier designed primarily to define a pedestrian route should not automatically be assumed suitable for every vehicle impact scenario.
For warehouse applications, the iFlex Pedestrian Barrier 3 Rail is one example of a product designed to separate pedestrians from moving vehicles and define pedestrian routes.
2. Visual Pedestrian Segregation
Visual segregation uses markings, signs, colors, and other visual indicators to communicate where people and vehicles should travel.
Examples include:
- Painted pedestrian walkways
- Forklift lane markings
- Pedestrian crossing markings
- Directional arrows
- Warning signs
- Stop lines
- Restricted-area markings
Visual controls help people recognize designated routes and understand traffic rules.
However, floor markings do not create a physical barrier. Where the risk assessment identifies a need for stronger separation, additional physical controls may be appropriate.
3. Operational Segregation
Operational segregation uses workplace rules and procedures to reduce conflicts between pedestrians and vehicles.
These measures may include:
- Designated forklift routes
- Restricted vehicle access
- Controlled pedestrian crossings
- Speed limits
- Delivery schedules
- One-way vehicle systems
- Pedestrian right-of-way procedures
- Operator and employee training
Operational controls are important, but they should be designed around the actual workplace risks and supported by suitable physical or visual controls where necessary.
4. Controlled Crossing Points
In some warehouses, pedestrians cannot avoid crossing vehicle routes.
In these situations, designated crossing points can help make movement more predictable.
A crossing point may include:
- Clear floor markings
- Warning signs
- Suitable visibility
- Stop points
- Traffic signals where appropriate
- Physical barriers guiding pedestrians toward the crossing
Crossings should be positioned carefully, particularly near blind corners, loading areas, and locations where forklifts frequently turn or reverse.
Physical Barriers vs. Floor Markings
One of the most common questions about warehouse pedestrian segregation is whether floor markings are enough.
The answer depends on the risk and the conditions in the facility.
| Control | Main Purpose | Important Limitation |
|---|---|---|
| Floor markings | Identify pedestrian and vehicle routes | Do not physically prevent vehicle entry |
| Safety signs | Communicate hazards and traffic rules | Depend on people noticing and following them |
| Pedestrian barriers | Create a physical boundary between routes | Must be selected for the intended application |
| Controlled gates | Manage access through designated openings | Need appropriate access procedures |
| Traffic procedures | Organize how people and vehicles move | Require consistent implementation and monitoring |
For example, a warehouse with a pedestrian walkway running alongside a busy forklift aisle may need a different level of protection from a low-traffic area where vehicle access is already restricted.
The decision should be based on a site-specific risk assessment rather than assuming that the same control is appropriate everywhere.
For more information about selecting suitable systems, read Warehouse Safety Barriers: Types, Applications and How to Choose.
How to Implement Pedestrian Segregation in a Warehouse
Implementing pedestrian segregation begins with understanding how the warehouse operates.
The following steps provide a practical starting point.
Step 1: Map Pedestrian Routes
Identify where employees, visitors, and contractors need to walk.
Consider routes connecting:
- Workstations
- Offices
- Break rooms
- Picking areas
- Production areas
- Storage zones
- Loading and unloading areas
- Emergency exits
Pedestrian routes should be practical and easy to follow. If a designated walkway is inconvenient, employees may be more likely to use an alternative route.
Step 2: Map Vehicle Routes
Identify the routes used by forklifts, pallet trucks, delivery vehicles, and other material-handling equipment.
Pay particular attention to:
- Main vehicle aisles
- Turning areas
- Loading bays
- Storage aisles
- Doorways
- Intersections
- Reversing areas
- Restricted-visibility locations
Understanding these routes helps identify where pedestrian and vehicle movement may conflict.
Step 3: Identify Conflict Points
A conflict point is a location where pedestrian and vehicle routes cross or come close enough to create a potential hazard.
Common examples include:
- Forklift intersections
- Blind corners
- Pedestrian crossings
- Warehouse entrances
- Loading areas
- Racking aisles
- Production entrances
- Shared doorways
Prioritize areas with frequent traffic, restricted visibility, or potentially serious consequences if a vehicle enters a pedestrian area.
Step 4: Choose Suitable Separation Controls
After identifying the hazards, determine which controls are appropriate.
Possible measures include dedicated walkways, floor markings, protective barriers, gates, signs, mirrors, changes to traffic routes, and operational procedures.
Where physical separation is required, choose a barrier designed for the intended application and expected impact conditions.
Step 5: Communicate the Traffic Rules
Employees and contractors should understand:
- Which routes pedestrians must use
- Which areas are restricted to vehicles
- Where crossings are permitted
- How to approach intersections
- What to do when a route is obstructed
- Which signs and signals apply
Training and clear communication help make the segregation system understandable and consistent.
Step 6: Review the System Regularly
Warehouse layouts and operations can change over time.
New racking, additional equipment, higher traffic volumes, or changes in production can create new conflict points.
Review pedestrian routes and separation measures whenever significant changes occur, and monitor whether the controls continue to work as intended.
Where Is Warehouse Pedestrian Segregation Needed?
The appropriate level of segregation depends on the risks present in each area. Several locations deserve particular attention.
Warehouse Aisles
Forklifts and employees may move through storage aisles during picking and replenishment activities.
Where pedestrian movement occurs close to vehicle routes, clearly defined walkways and suitable separation controls should be considered.
Loading and Unloading Areas
Loading bays may contain forklifts, trucks, trailers, pallets, and pedestrians within a limited space.
Pedestrian routes should be planned to avoid unnecessary interaction with vehicle movements and loading operations.
Intersections and Blind Corners
Intersections can bring pedestrians and forklifts together from different directions.
Visibility controls, warning signs, mirrors, speed management, and appropriately positioned crossings may help manage these risks.
Production Areas
Manufacturing and production facilities may require pedestrians to move between workstations while vehicles transport materials.
Segregation can help define routes and separate people from vehicle operating areas.
Doors and Building Entrances
Shared doorways can create unexpected interactions between people and vehicles.
Where possible, review whether pedestrian access can be separated from vehicle access or managed through clearly defined crossing procedures.
Racking and Storage Areas
Forklifts may turn near racking while employees perform picking, inspection, or stock-related tasks.
The design should consider both pedestrian protection and the protection of vulnerable warehouse infrastructure.
How Pedestrian Segregation Supports Workplace Traffic Management
Workplace traffic management covers the planning and control of pedestrian, vehicle, and equipment movement throughout a workplace.
Pedestrian segregation is one part of this broader system.
A well-planned traffic management approach should consider:
Clearly Defined Routes
Pedestrian walkways and vehicle routes should be easy to identify and should support the actual movement of people and equipment.
Suitable Physical Separation
Where the risk requires it, barriers can create a physical boundary between pedestrian areas and vehicle traffic.
Visibility and Warning Systems
Blind corners, doorways, and obstructed intersections should be assessed to determine whether mirrors, warning signals, signs, or layout changes are appropriate.
Vehicle Speed and Movement
Vehicle speed should be appropriate for the operating environment, visibility, traffic volume, and conditions of travel.
Loading and Delivery Procedures
Loading areas should be reviewed separately because vehicles, pedestrians, and materials often move simultaneously.
Emergency Access
Pedestrian routes, emergency exits, and access points should remain clearly identified and unobstructed.
Training and Monitoring
Employees should understand the traffic management plan, and the organization should monitor whether the controls are being followed.
For a more detailed practical guide, read Pedestrian and Forklift Separation in Warehouses: Best Practices.
How to Choose the Right Pedestrian Safety Barrier
Not every pedestrian barrier is suitable for every warehouse.
Before choosing a system, consider the following factors.
Vehicle Type
Identify whether the area is exposed to counterbalance forklifts, reach trucks, pallet trucks, or other vehicles.
Vehicle Weight and Speed
The potential impact conditions should be considered when specifying barriers intended to protect pedestrian routes.
Impact Direction
Vehicles may approach barriers while turning, reversing, or passing through intersections. The expected direction of impact can influence barrier selection.
Pedestrian Movement
Consider the number of people using the walkway, how frequently it is used, and whether the route serves employees, visitors, or contractors.
Warehouse Layout
The barrier should work with existing racking, doorways, vehicle lanes, loading areas, emergency routes, and access points.
Environmental Conditions
Indoor warehouses, outdoor yards, and cold-storage facilities may have different requirements.
Maintenance and Inspection
Consider how the system will be inspected and maintained, and how damaged components will be handled.
Businesses looking for physical pedestrian separation can explore the iFlex Pedestrian Barrier 3 Rail and other options in the B.SAFE Warehouse Solutions category.
The correct product should always be selected according to the specific hazard and application.
Common Pedestrian Segregation Mistakes
Relying Only on Floor Markings
Markings communicate intended routes but do not create a physical boundary. Consider whether additional protection is required.
Creating Walkways That Employees Do Not Use
A route should be practical, accessible, and aligned with normal workplace movement.
Ignoring Blind Corners
A well-marked walkway may still expose pedestrians to vehicles approaching from areas with restricted visibility.
Installing Barriers Without Assessing Impact Conditions
A barrier designed for one application may not be suitable for a different vehicle, impact direction, or risk level.
Forgetting to Review Changes
New equipment, altered racking, and changing traffic volumes can affect pedestrian and vehicle routes.
Treating Segregation as a Standalone Solution
Barriers and markings should form part of a wider safety system that includes traffic procedures, training, visibility controls, and regular review.
Pedestrian Segregation Checklist
Use this checklist when reviewing pedestrian segregation in a warehouse:
- Are pedestrian routes clearly defined?
- Are forklift and vehicle routes identified?
- Can pedestrians and vehicles use separate routes where practical?
- Have intersections and blind corners been assessed?
- Are loading and unloading areas properly reviewed?
- Are crossing points clearly identified?
- Are floor markings visible and maintained?
- Is physical separation required in high-risk areas?
- Have vehicle type, weight, speed, and impact direction been considered?
- Are emergency routes unobstructed?
- Do employees understand the traffic rules?
- Is the segregation plan reviewed after changes to the warehouse layout?
This checklist can help identify areas that require further investigation. It does not replace a formal, site-specific risk assessment.
Frequently Asked Questions
What does pedestrian segregation mean?
Pedestrian segregation means separating people from vehicles or other workplace hazards through physical barriers, designated walkways, visual controls, access restrictions, and suitable operating procedures.
Why is pedestrian segregation important in warehouses?
Warehouses often contain forklifts, pallet trucks, and other moving equipment. Separating pedestrian and vehicle routes where practical can reduce unnecessary interaction and support safer workplace traffic management.
What is the difference between pedestrian segregation and pedestrian safety?
Pedestrian safety is the broader goal of protecting people from workplace hazards. Pedestrian segregation is one method used to support that goal by separating pedestrians from vehicles or other hazards.
Is pedestrian segregation the same as traffic management?
No. Pedestrian segregation focuses on separating pedestrians from vehicle traffic or other hazards. Workplace traffic management is broader and includes route planning, vehicle movement, crossings, signs, visibility, speed controls, and operating procedures.
Are floor markings enough for pedestrian segregation?
Floor markings can identify designated routes, but they do not provide a physical barrier. Depending on the risk assessment, additional controls such as physical barriers or controlled access points may be necessary.
What is the best way to separate pedestrians from forklifts?
Where practical, create dedicated pedestrian routes separated from forklift routes. Depending on the risks, additional controls may include physical barriers, clear crossings, signs, visibility measures, and appropriate traffic procedures.
Which barrier is suitable for warehouse pedestrian segregation?
The right barrier depends on vehicle type, weight, speed, expected impact conditions, pedestrian movement, and the warehouse environment. The iFlex Pedestrian Barrier 3 Rail is one option designed for pedestrian and vehicle segregation in industrial environments.
How often should pedestrian segregation be reviewed?
Review the system when the warehouse layout, equipment, traffic volume, or operating procedures change. Regular workplace inspections can also help identify whether existing controls remain suitable.
Conclusion
Pedestrian segregation in warehouses is an important part of creating a more organized and safer workplace.
By identifying pedestrian routes, mapping vehicle movement, addressing conflict points, and choosing suitable separation controls, businesses can reduce unnecessary interaction between people and moving equipment.
Effective segregation may combine dedicated walkways, physical barriers, floor markings, controlled crossings, visibility measures, traffic procedures, and employee training.
The most appropriate approach depends on the specific workplace and should be guided by a site-specific risk assessment.
For businesses looking to improve warehouse pedestrian protection, explore the B.SAFE Warehouse Solutions category and the iFlex Pedestrian Barrier 3 Rail as part of a broader pedestrian segregation strategy.
Further Reading: OSHA Pedestrian Traffic Safety
For additional guidance on pedestrian segregation in warehouses, consult the OSHA guide to pedestrian traffic in workplaces using powered industrial trucks. It explains how separating forklift routes from pedestrian walkways, installing protective barriers, marking designated walking areas, and improving visibility at intersections can help reduce workplace collision risks. These recommendations can support your warehouse risk assessment and help you develop safer traffic management procedures.