Pedestrian and Forklift Separation in Warehouses: Best Practices

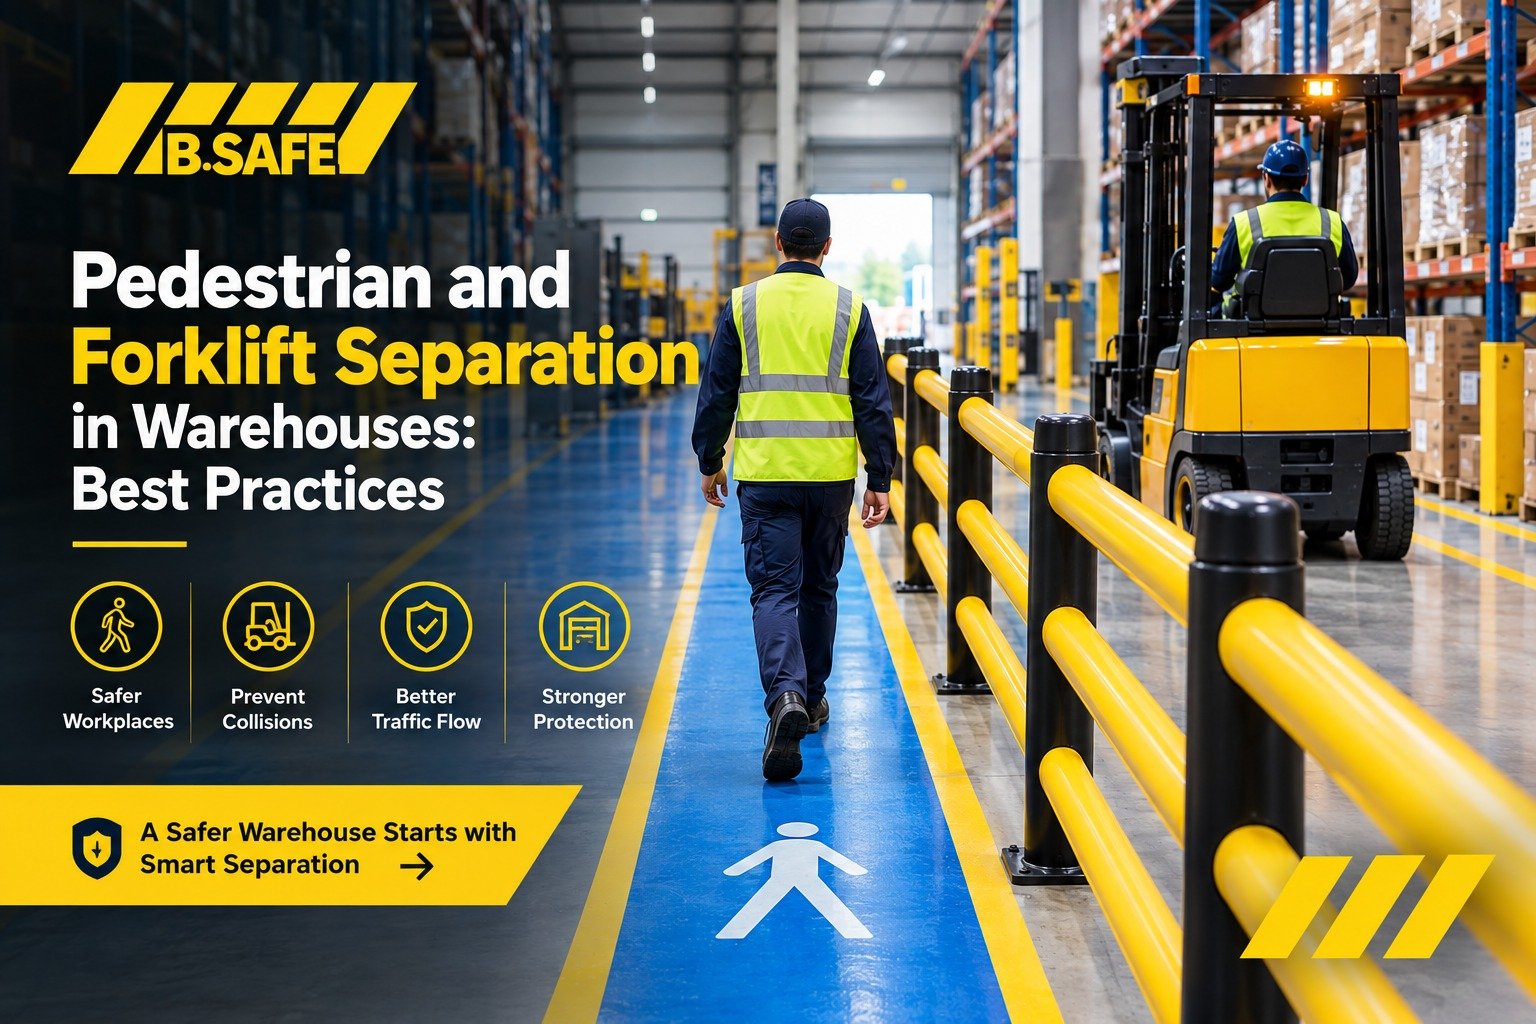
Pedestrian and Forklift Separation in Warehouses: Best Practices
Warehouses depend on forklifts and other powered industrial trucks to move pallets, materials, and products efficiently. At the same time, employees, contractors, and visitors need to move through the same facility.
When pedestrian and forklift routes overlap, the potential for vehicle-pedestrian interaction increases.
 This makes pedestrian forklift separation an important part of warehouse safety and traffic management.
A properly designed separation strategy can combine dedicated pedestrian walkways, physical barriers, traffic controls, floor markings, warning systems, visibility measures, and safe operating procedures.
This guide explains the best practices for forklift pedestrian safety, how to create effective separation, where physical barriers can be used, and how to choose suitable warehouse protection systems.
What Is Pedestrian and Forklift Separation?
Pedestrian and forklift separation is the process of organizing a warehouse so that people and powered industrial vehicles use clearly defined and, where practical, physically separated routes.
The objective is to reduce unnecessary interaction between pedestrians and forklifts.
A warehouse may use several controls to achieve this, including:
- Dedicated pedestrian walkways
- Physical safety barriers
- Guardrails
- Floor markings
- Pedestrian gates
- Traffic signs
- Warning lights
- Safety mirrors
- Controlled crossing points
- Vehicle speed controls
- Workplace traffic procedures
The appropriate combination depends on the warehouse layout, vehicle types, traffic volume, pedestrian movement, visibility, and the risks identified during a workplace assessment.
Why Is Forklift Pedestrian Safety Important?
Forklifts can be essential to warehouse operations, but they can also create significant hazards when operating close to people.
OSHA specifically recommends separating forklift traffic from workers and pedestrians where possible. Its guidance identifies pedestrian walkways, permanent railings or protective barriers, adequate walking space, and floor striping where barriers cannot be used as possible controls.
Forklift operators also need to account for blind corners, intersections, restricted visibility, vehicle speed, and pedestrian traffic.
This means forklift safety is not only an operator issue.
It is also a warehouse layout and traffic management issue.
A well-designed facility should consider:
- Where forklifts travel
- Where pedestrians walk
- Where their routes cross
- Where visibility is restricted
- Where vehicles turn
- Where loading and unloading takes place
- Where physical separation is required
Forklift and Pedestrian Segregation: Where Should You Start?
The first step is not choosing a barrier.
The first step is understanding how people and vehicles currently move through the warehouse.
1. Map Forklift Routes
Identify the main routes used by:
- Counterbalance forklifts
- Reach trucks
- Pallet trucks
- Powered industrial trucks
- Delivery vehicles
- Other warehouse vehicles
Mark the main aisles, turning areas, loading zones, intersections, and access points.
2. Map Pedestrian Routes
Identify where employees and visitors need to walk.
Consider routes between:
- Workstations
- Offices
- Break rooms
- Picking areas
- Production areas
- Storage areas
- Loading areas
- Emergency exits
Where practical, establish dedicated pedestrian walkways rather than allowing pedestrians to share forklift aisles.
3. Identify Conflict Points
Look specifically for areas where pedestrian and forklift routes interact.
Common conflict points include:
- Blind corners
- Warehouse intersections
- Doorways
- Loading bays
- Racking aisles
- Production entrances
- Forklift turning areas
- Pedestrian crossings
- High-traffic work zones
These areas may require additional controls.
Physical Separation vs. Floor Markings
Floor markings are an important part of warehouse traffic management.
They can identify:
- Pedestrian walkways
- Forklift lanes
- Crossings
- Stop areas
- Direction of travel
- Restricted zones
However, floor markings are visual controls rather than physical barriers.
A painted line can show where pedestrians should walk, but it does not physically prevent a forklift from entering the pedestrian area.
Where the risk justifies stronger separation, a physical pedestrian safety barrier can create a clearly defined boundary between people and vehicles.
OSHA identifies permanent railings or other protective barriers as one approach for separating pedestrians from powered industrial trucks where possible.
The right approach is therefore often a combination of:
Floor markings + Physical barriers + Traffic rules + Visibility controls + Employee awareness
Best Practices for Forklift and Pedestrian Segregation
1. Create Dedicated Pedestrian Walkways
Where practical, provide clearly defined routes for people that are separate from forklift traffic.
The walkway should be easy to recognize and should provide sufficient space for normal pedestrian movement.
A dedicated walkway can be reinforced with physical barriers where additional separation is required.
2. Use Physical Barriers at High-Risk Locations
Not every part of a warehouse needs the same level of physical protection.
Prioritize locations where:
- Forklift traffic is frequent
- Pedestrian traffic is frequent
- Vehicles turn close to walkways
- Visibility is restricted
- The consequences of an impact could be significant
- Pedestrian and vehicle routes cannot otherwise be separated
A properly selected barrier can help create a continuous physical boundary between pedestrians and vehicle traffic.
3. Control Pedestrian Crossings
Completely separating pedestrians and forklifts may not always be possible.
Where crossing points are necessary, make them clearly visible and predictable.
Depending on the site, controls may include:
- Marked crossings
- Warning signs
- Safety mirrors
- Gates
- Warning lights
- Stop points
- Appropriate traffic procedures
4. Address Blind Corners
Blind intersections are particularly important in warehouse traffic management.
OSHA recommends slowing down, stopping, and sounding the horn at intersections, corners, and locations where visibility is obstructed. It also identifies convex mirrors as one consideration for blind aisle intersections.
Physical layout changes may also be appropriate where visibility problems are persistent.
5. Control Forklift Speed
Forklift speed should be appropriate for the workplace conditions.
Operators should be able to stop safely based on:
- Visibility
- Floor conditions
- Traffic density
- Pedestrian activity
- Load characteristics
- Warehouse layout
OSHA’s powered industrial truck guidance requires operators to travel at a speed that allows the truck to be stopped safely under the prevailing conditions.
6. Maintain Clear Visibility
Loads, racks, doors, columns, and stored materials can create visibility problems.
Warehouse layouts should be reviewed to identify areas where operators and pedestrians cannot see each other clearly.
7. Keep Emergency Routes Clear
Pedestrian walkways should not create new obstructions.
Emergency exits, access routes, fire equipment, and other critical areas should remain accessible and clearly identifiable.
How to Choose a Forklift Safety Barrier
Choosing a barrier should be based on the actual conditions at the installation location.
Vehicle Type
Identify the vehicles operating near the barrier.
For example:
- Counterbalance forklifts
- Reach trucks
- Pallet trucks
- Delivery vehicles
- Industrial carts
Vehicle Weight
The potential impact energy depends partly on the mass of the vehicle.
A pedestrian guidance barrier may not be suitable for an area exposed to heavy vehicle impacts.
Vehicle Speed
Vehicle speed should be considered when evaluating the potential impact conditions.
Impact Angle
A vehicle may hit a barrier directly or at an angle.
Turning areas can produce shallow-angle impacts, so the likely direction of travel should be considered.
Impact Height
The location of the potential impact also matters.
The barrier should be appropriate for the expected vehicle and impact conditions.
Pedestrian Traffic
Consider:
- Number of pedestrians
- Frequency of pedestrian movement
- Walkway width
- Crossing points
- Working hours
- Visitor access
Warehouse Environment
Consider whether the installation is:
- Indoor
- Outdoor
- Cold storage
- Loading area
- Production area
- Distribution center
- High-traffic warehouse
Warehouse Forklift Safety Solutions
A warehouse may require several different protection systems rather than one universal barrier.
Pedestrian Separation
Where the primary requirement is to separate people from vehicles, a pedestrian guardrail can create dedicated walkways and a visible physical boundary.
The iFlex Pedestrian Barrier 3 Rail is designed to segregate pedestrians from moving vehicles and workplace hazards while defining pedestrian routes. A-SAFE describes the system as a flexible, energy-absorbing barrier suitable for indoor and outdoor applications.
Traffic Protection
Areas exposed to higher levels of vehicle movement may require traffic barriers designed for stronger vehicle protection.
The iFlex Double Traffic Barrier can be considered where a higher level of physical separation and vehicle protection is required.
Similarly, the iFlex Single Traffic Barrier – Cold Storage is relevant to facilities operating in cold-storage environments where vehicle and pedestrian protection must account for sub-zero conditions.
Bollard Protection
Some areas do not require a continuous barrier.
Instead, individual assets or access points may need localized protection.
The iFlex Bollard can be used where individual points require protection from vehicle movement.
This can be useful around:
- Doors
- Columns
- Equipment
- Access points
- Warehouse infrastructure
Rack Protection
Forklift traffic can also create risks for warehouse racking.
Rack-end protection can help create a physical buffer around vulnerable rack areas.
The iFlex Single RackEnd Barrier provides a dedicated solution for protecting rack-end areas from vehicle movement.
For locations where a lower-level rack-end protection configuration is appropriate, the eFlex Single RackEndKerb can also be considered.
Height Restriction
Some warehouse areas need to control vehicle access because of overhead doors, structures, equipment, or restricted-height zones.
The iFlex Height Restrictor can help define restricted-height areas and provide an additional traffic-management control.
Controlled Access
Where pedestrian and vehicle routes need to be controlled at specific points, gates can become part of the overall segregation system.
The iFlex Slide Gate can be considered for controlled access within industrial and warehouse environments.
When Should You Use a Pedestrian Barrier?
A pedestrian barrier can be particularly useful when pedestrians and vehicles operate in close proximity.
Potential applications include:
Warehouse Walkways
Create clearly defined pedestrian routes alongside forklift aisles.
Distribution Centers
Separate people from high-volume vehicle movement around picking, storage, and dispatch areas.
Manufacturing Facilities
Define pedestrian routes around production areas and internal vehicle traffic.
Loading Areas
Help establish boundaries between pedestrians and vehicle movement around loading and unloading operations.
Racking Aisles
Create separation between people and forklifts working around storage systems.
Doorways and Access Points
Provide additional physical separation where vehicles and pedestrians approach the same access point.
Forklift Pedestrian Safety at Intersections
Intersections are one of the most important areas to assess.
At a typical warehouse intersection, a forklift may approach from one direction while a pedestrian enters from another.
Potential controls include:
- Clearly marked pedestrian crossings
- Physical barriers
- Safety mirrors
- Warning signs
- Warning lights
- Stop points
- Reduced vehicle speed
- Visibility improvements
The objective is to make the interaction controlled and predictable.
OSHA specifically highlights intersections and areas with obstructed vision as locations where forklift operators should slow down, stop, and use warning signals as appropriate.
Forklift Pedestrian Safety at Loading Areas
Loading and unloading zones can be particularly complex.
They may contain:
- Forklifts
- Delivery vehicles
- Trailers
- Pedestrians
- Pallets
- Dock equipment
- Open doors
- Temporary storage
Traffic routes should therefore be planned carefully.
Where pedestrian routes pass near loading areas, physical separation can help define where people should walk and where vehicles should operate.
A suitable barrier system should be selected according to the vehicle types, impact conditions, and layout of the area.
Pedestrian Protection in Warehouses
Pedestrian protection in warehouses should not rely on one control.
A layered approach is often more effective.
For example:
Layer 1 – Warehouse Layout
Separate vehicle and pedestrian routes wherever practical.
Layer 2 – Physical Separation
Use appropriate barriers or guardrails in higher-risk areas.
Layer 3 – Visual Controls
Use floor markings, signs, crossings, and other visual guidance.
Layer 4 – Visibility Controls
Address blind corners and restricted visibility with appropriate measures.
Layer 5 – Operational Controls
Establish traffic rules, speed controls, right-of-way procedures, and pedestrian requirements.
Layer 6 – Training and Review
Train relevant workers and review the system when conditions change.
This layered approach is important because a barrier should be part of a broader safety strategy rather than the only control.
Cold Storage Forklift and Pedestrian Separation
Cold storage facilities can present additional challenges.
Low temperatures, specialized vehicles, restricted visibility, and different operating conditions may affect the selection of safety infrastructure.
A-SAFE offers dedicated cold-storage versions of its protection systems. For example, its iFlex Pedestrian Barrier 3 Rail Cold Storage is designed for sub-zero environments and is intended to segregate pedestrians from active forklift traffic and other workplace hazards.
For a warehouse operating under cold-storage conditions, protection systems should be selected specifically for the environmental and traffic conditions at the site.
High-Traffic Warehouse Protection
Not every warehouse has the same level of vehicle movement.
A facility with occasional pallet movement may have different requirements from a high-volume distribution center with continuous forklift traffic.
Higher-traffic areas may require stronger protection for:
- Pedestrian walkways
- Racking
- Columns
- Doors
- Machinery
- Loading areas
- Warehouse infrastructure
A-SAFE’s warehouse solutions include different barrier types intended for different levels of vehicle and pedestrian interaction. Its product range includes pedestrian barriers as well as stronger traffic guardrails for areas with heavier vehicle movement.
The correct specification should be determined according to the site’s vehicle characteristics and potential impact conditions.
What About Airport and Specialized Vehicle Protection?
Some vehicle protection systems are designed for specialized environments rather than standard warehouses.
For example, the Atlas Polygon Traffic Barrier is designed specifically for airport environments, where it protects vulnerable ground-mounted structures, columns, masts, and equipment from high-strength vehicle impacts.
This type of solution illustrates an important principle:
The protection system should match the hazard and the vehicle environment.
A warehouse should not automatically use the same barrier specification as an airport, loading dock, cold-storage facility, or high-traffic industrial plant.
Common Mistakes in Forklift and Pedestrian Segregation
Relying Only on Floor Paint
Floor markings can define routes but do not create physical separation.
Creating Walkways Without Considering Forklift Routes
A pedestrian walkway should be planned alongside vehicle movement, not independently from it.
Ignoring Blind Intersections
Blind corners and doorways require additional attention.
Using the Same Barrier Everywhere
Different locations may experience different vehicle weights, speeds, impact angles, and traffic levels.
Protecting People but Ignoring Infrastructure
Forklifts can also damage racks, doors, columns, machinery, and other warehouse assets.
Failing to Review Changes
Moving racks, adding equipment, changing production processes, or increasing vehicle traffic can change the original risk profile.
Treating a Barrier as the Entire Safety Program
Physical barriers are one engineering control within a broader forklift and pedestrian safety system.
Forklift Pedestrian Separation Checklist
Use this checklist when reviewing a warehouse:
- Are pedestrian routes clearly defined?
- Are forklift routes clearly identified?
- Can pedestrian and forklift routes be physically separated?
- Are high-risk intersections identified?
- Have blind corners been assessed?
- Are pedestrian crossings clearly defined?
- Are loading areas separately assessed?
- Are floor markings visible and maintained?
- Are physical barriers required in specific areas?
- Have vehicle weight and speed been considered?
- Have potential impact angles been considered?
- Are rack ends protected where required?
- Are vulnerable columns and equipment protected?
- Are restricted-height areas identified?
- Are emergency routes clear?
- Are traffic signs and speed controls appropriate?
- Are employees trained on warehouse traffic procedures?
- Is the system reviewed after warehouse layout changes?
How to Improve Forklift Pedestrian Safety Step by Step
Step 1: Map the Existing Traffic
Document pedestrian and forklift routes throughout the facility.
Step 2: Identify Interaction Points
Mark every location where pedestrians and vehicles cross or operate close together.
Step 3: Prioritize the Highest-Risk Areas
Focus first on busy intersections, loading areas, blind corners, narrow aisles, and areas with frequent pedestrian movement.
Step 4: Separate Routes Where Practical
Create dedicated pedestrian walkways and vehicle routes.
Step 5: Add Physical Protection
Use appropriate pedestrian barriers, traffic barriers, bollards, rack protection, or gates where required.
Step 6: Improve Visibility
Address blind corners and restricted visibility using appropriate layout changes, mirrors, warning systems, and traffic controls.
Step 7: Establish Traffic Rules
Define right-of-way, speed limits, crossing procedures, and pedestrian requirements.
Step 8: Train and Review
Make sure relevant workers understand the system and review the layout when warehouse operations change.
Warehouse Solutions for Pedestrian and Forklift Separation
B.SAFE provides warehouse safety products designed for different protection requirements, including pedestrian segregation, traffic barriers, rack protection, bollards, gates, and other industrial protection systems.
You can explore the full Warehouse Solutions category to compare solutions for pedestrian safety, vehicle protection, traffic management, and warehouse infrastructure protection.
For organizations that need help identifying workplace hazards before selecting protection systems, the Risk Assessment Training resource can also support a broader workplace risk-management approach.
Frequently Asked Questions
What is pedestrian forklift separation?
Pedestrian forklift separation is the process of creating physical, visual, or procedural separation between pedestrians and forklift traffic to reduce unnecessary interaction and improve warehouse safety.
How can forklifts and pedestrians be separated?
Facilities can use dedicated pedestrian walkways, permanent railings or protective barriers, floor markings, controlled crossings, traffic signs, visibility controls, and appropriate operating procedures.
What is forklift and pedestrian segregation?
Forklift and pedestrian segregation means organizing warehouse traffic so that forklifts and pedestrians use separate routes or are otherwise controlled to reduce the potential for vehicle-pedestrian interaction.
Are floor markings enough for forklift pedestrian safety?
Floor markings can help define routes, but they do not provide physical separation. Where the risk requires a stronger boundary, physical barriers may be appropriate.
Where should pedestrian barriers be installed?
Potential locations include pedestrian walkways beside forklift routes, warehouse intersections, loading areas, racking aisles, production areas, doorways, and other areas where physical separation is required.
What should I consider when choosing a forklift safety barrier?
Consider vehicle type, vehicle weight, speed, impact angle, impact height, pedestrian traffic, facility layout, environmental conditions, and the level of protection required.
Can rack protection be part of forklift safety?
Yes. Forklifts can damage rack ends and other warehouse infrastructure. Rack-end protection can form part of a wider warehouse vehicle-protection strategy.
Is a different barrier required for cold storage?
Cold-storage environments may require protection systems specifically designed for low temperatures. The environmental conditions should be considered when selecting warehouse safety infrastructure.
What is the iFlex Pedestrian Barrier 3 Rail?
The iFlex Pedestrian Barrier 3 Rail is a flexible industrial pedestrian barrier designed to segregate pedestrians from moving vehicles and workplace hazards while defining pedestrian routes. A-SAFE states that it is suitable for indoor and outdoor applications.
Do forklift barriers replace forklift operator training?
No. Physical barriers are one part of a wider safety strategy. Operator training, pedestrian awareness, traffic procedures, visibility controls, and appropriate workplace practices remain important.
Conclusion
Effective pedestrian and forklift separation starts with understanding how people and vehicles move through the warehouse.
The best solution is rarely a single product.
A safer warehouse may require a combination of dedicated pedestrian walkways, physical barriers, traffic controls, floor markings, visibility measures, controlled crossings, and appropriate forklift operating procedures.
For areas requiring physical separation, products such as the iFlex Pedestrian Barrier 3 Rail can help define pedestrian routes and separate people from moving vehicles.
Other warehouse protection systems can address specific risks, including traffic protection, rack-end protection, bollard protection, height restrictions, controlled access, and cold-storage environments.
The right system should always be selected according to the actual warehouse layout, vehicle characteristics, pedestrian movement, and potential impact conditions.
Explore B.SAFE’s Warehouse Solutions or view the iFlex Pedestrian Barrier 3 Rail for a dedicated pedestrian segregation solution.