Warehouse Pedestrian Safety: How to Separate People and Vehicles

Warehouse Pedestrian Safety: How to Separate People and Vehicles
Warehouses are busy working environments where pedestrians, forklifts, pallet trucks, delivery vehicles, and other equipment often operate within the same facility.
When people and vehicles use overlapping routes, the risk of unwanted interaction increases. Blind corners, loading areas, warehouse aisles, intersections, doorways, and congested work zones can create additional challenges for pedestrian safety.
 A well-planned warehouse pedestrian safety strategy should therefore focus on how people and vehicles move through the facility and how their routes can be clearly separated.
This guide explains how businesses can improve pedestrian protection, establish safer traffic routes, and use physical separation as part of a broader warehouse traffic management strategy.
What Is Warehouse Pedestrian Safety?
Warehouse pedestrian safety refers to the systems, controls, procedures, and workplace design measures used to protect people working or walking in areas where vehicles and material-handling equipment operate.
A warehouse may have several types of movement happening at the same time:
- Employees walking between workstations
- Forklifts transporting pallets
- Pallet trucks moving materials
- Delivery vehicles entering loading areas
- Contractors and visitors moving through the facility
- Employees working near storage racks and production areas
The goal is not simply to tell people to “be careful.”
Effective warehouse safety starts by looking at the physical environment and asking:
Can pedestrian and vehicle traffic be separated?
Where practical, dedicated pedestrian routes, physical barriers, traffic controls, clear signage, and appropriate workplace procedures can help organize movement and reduce unnecessary interaction between people and vehicles.
Why Is Pedestrian and Forklift Separation Important?
Forklifts are essential to many warehouse operations, but they are also large moving vehicles with limited visibility in certain operating conditions.
OSHA identifies pedestrian traffic as an important consideration around powered industrial trucks and recommends separating forklift traffic from workers and pedestrians where possible.
Recommended controls include:
- Dedicated pedestrian walkways
- Permanent railings or protective barriers
- Adequate walking space
- Floor markings where physical barriers cannot be used
- Traffic control signs
- Speed limits
- Mirrors at blind intersections
- Appropriate operator and pedestrian procedures
A physical separation system can therefore become an important engineering control within a wider warehouse safety program.
The exact controls required should be determined according to the layout, traffic patterns, vehicle types, and risks present at each facility.
How to Separate People and Vehicles in a Warehouse
There is no single solution that works for every warehouse.
A practical approach is to start by mapping how people and vehicles currently move through the facility.
1. Identify Vehicle Routes
Start by identifying the routes used by:
- Forklifts
- Pallet trucks
- Delivery vehicles
- Industrial carts
- Other powered equipment
Mark the main vehicle aisles, turning areas, loading zones, intersections, and access points.
2. Identify Pedestrian Routes
Next, identify where employees and visitors need to walk.
Consider:
- Workstations
- Offices
- Break rooms
- Production areas
- Picking areas
- Storage areas
- Emergency exits
- Loading and unloading areas
Where practical, create dedicated pedestrian walkways rather than allowing people to share vehicle aisles unnecessarily.
3. Look for Conflict Points
The most important areas to review are locations where pedestrian and vehicle routes interact.
Common conflict points include:
- Warehouse intersections
- Blind corners
- Doorways
- Loading bays
- Racking aisles
- Forklift turning areas
- Production entrances
- Crossing points
- Areas with restricted visibility
These locations may require additional controls such as barriers, mirrors, warning signs, gates, or changes to the traffic layout.
4. Create Physical Separation
Where the risk justifies it, physical barriers can provide a stronger boundary between pedestrian and vehicle areas than floor markings alone.
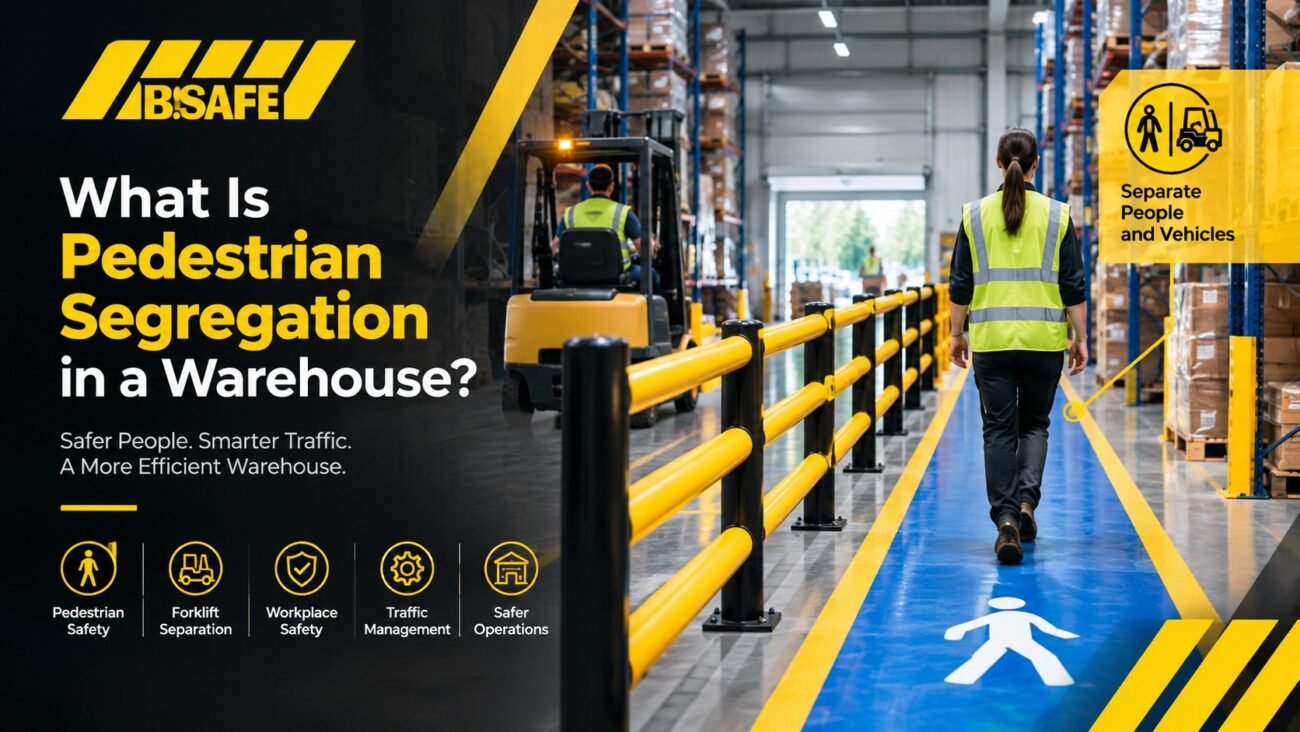
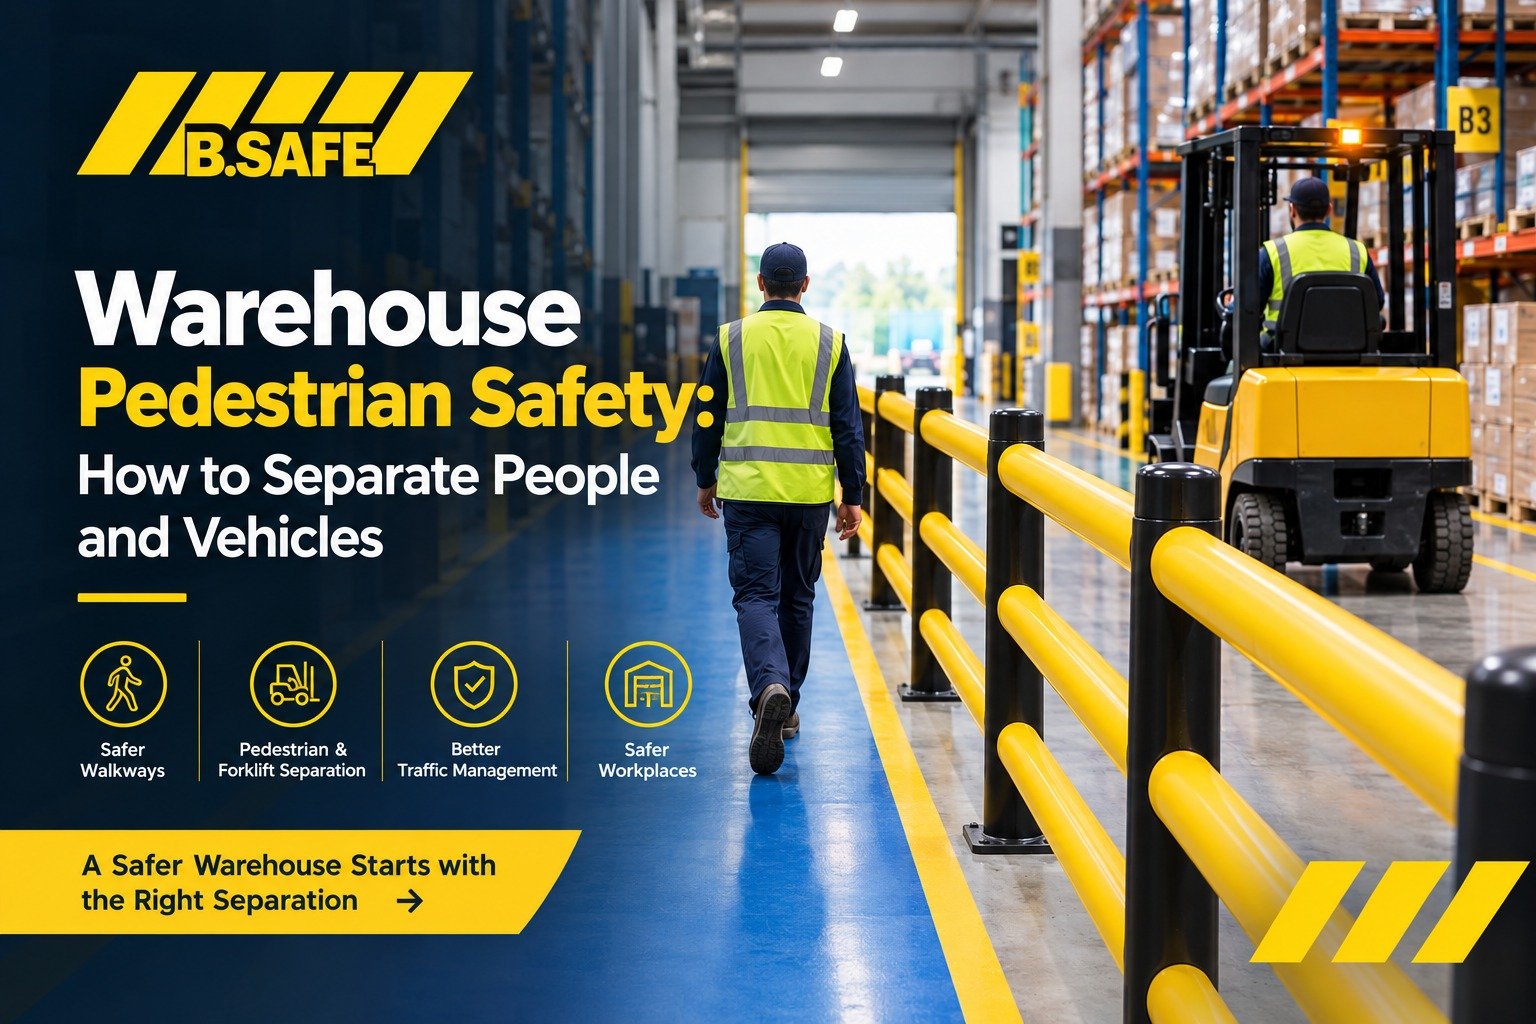
A pedestrian barrier can define a walkway while creating a physical separation between people and moving vehicles.
5. Review the System Regularly
Warehouse operations change.
New equipment, additional storage racks, changes in production, increased vehicle traffic, or modified pedestrian routes can create new risks.
Pedestrian and vehicle routes should therefore be reviewed whenever the warehouse layout or operating conditions change.
What Is Vehicle Pedestrian Separation?
Vehicle pedestrian separation is the process of physically or visually separating people from vehicles operating within a workplace.
In a warehouse, this can involve:
- Dedicated pedestrian walkways
- Safety barriers
- Guardrails
- Floor markings
- Pedestrian gates
- Traffic signs
- Warning systems
- Controlled crossing points
- Separate vehicle routes
Physical separation is particularly useful where pedestrians and vehicles regularly operate close to each other.
The objective is to make the intended movement of people and vehicles clear and predictable.
Physical Barriers vs. Floor Markings
Floor markings are useful for communicating where people and vehicles should travel.
For example, a warehouse may use:
- Blue or yellow pedestrian walkways
- Directional arrows
- Zebra crossings
- Stop lines
- Vehicle lane markings
- Warning markings
However, floor markings do not create a physical boundary.
A pedestrian may still step into a vehicle route, and a vehicle can still cross a marked walkway.
Where the workplace risk requires stronger separation, a physical pedestrian barrier can provide an additional layer of protection.
This is why warehouse traffic management should consider both visual controls and physical controls.
The appropriate combination depends on the specific workplace risk.
How Pedestrian Barriers Support Warehouse Safety
A warehouse pedestrian barrier can serve several functions at the same time.
Define Pedestrian Walkways
Barriers make pedestrian routes easier to identify and follow.
Separate People from Vehicles
A physical boundary can help keep pedestrians and vehicle traffic within their designated areas.
Organize Traffic Flow
Clearly defined routes can make movement through busy warehouse areas more predictable.
Protect High-Risk Areas
Barriers can be installed around selected pedestrian routes, equipment, infrastructure, or other areas requiring physical protection.
Provide a Visible Safety Boundary
High-visibility barriers can make the separation between pedestrian and vehicle areas immediately apparent.
However, barriers should not be considered a replacement for proper traffic procedures, operator training, pedestrian awareness, visibility controls, or risk assessment.
Choosing a Warehouse Pedestrian Barrier
Not every barrier is suitable for every warehouse.
Before selecting a pedestrian safety barrier, consider the actual conditions at the installation location.
Vehicle Type
What vehicles operate next to the pedestrian route?
For example:
- Counterbalance forklifts
- Reach trucks
- Pallet trucks
- Delivery vehicles
- Industrial carts
Vehicle Weight
The weight of the vehicles operating near the barrier affects the potential impact conditions.
Vehicle Speed
Vehicle speed should also be considered because impact energy increases with speed.
Impact Direction
Vehicles may approach a barrier from different angles.
Turning areas and corners can create shallow-angle impacts, so the expected direction of vehicle movement should be considered during the selection process.
Pedestrian Movement
Consider how many people use the walkway and whether the route is used continuously or only occasionally.
Facility Layout
The barrier should work with:
- Racking
- Doors
- Machinery
- Loading areas
- Emergency routes
- Existing traffic lanes
Indoor or Outdoor Environment
Environmental conditions can influence the appropriate safety solution.
Maintenance Requirements
Consider how the system will be inspected, maintained, and repaired if components become damaged.
iFlex Pedestrian Barrier 3 Rail
The iFlex Pedestrian Barrier 3 Rail is designed to segregate pedestrians from moving vehicles and workplace hazards while defining pedestrian walkways.
The system uses a flexible, energy-absorbing design intended to cushion and deflect impact forces.
According to A-SAFE’s product documentation, the iFlex Pedestrian Barrier 3 Rail is designed for indoor and outdoor applications and has been tested for impact performance. The manufacturer’s technical information lists an ultimate energy load of up to 11,600 Joules at a 45-degree impact on a 1.5 m rail centre, with the example test involving a 4.6-tonne vehicle at 5 mph.
The exact configuration and application should always be assessed against the conditions at the installation site.
For facilities looking to improve pedestrian and forklift separation, the iFlex Pedestrian Barrier 3 Rail can form part of a wider warehouse traffic management strategy.
Explore the iFlex Pedestrian Barrier 3 Rail.
Where Can Pedestrian Barriers Be Used?
Pedestrian barriers can be considered in several warehouse and industrial environments.
Warehouse Aisles
Where forklifts and pedestrians operate near storage areas, barriers can help define dedicated routes.
Distribution Centers
High-volume distribution environments may benefit from clearly defined pedestrian and vehicle routes.
Manufacturing Facilities
Barriers can separate employees from internal vehicle traffic and help define routes around production areas.
Logistics Facilities
Pedestrian segregation can help organize movement around loading, storage, picking, and dispatch areas.
Loading Areas
Loading and unloading zones often have increased vehicle activity and may require specific traffic controls.
Production Areas
Physical barriers can help establish boundaries between pedestrian routes and vehicle or equipment areas.
Warehouse Traffic Management
Warehouse traffic management is broader than simply installing pedestrian barriers.
A complete traffic management strategy should consider how vehicles, pedestrians, equipment, and materials move through the facility.
Important elements include:
Defined Vehicle Routes
Forklift and vehicle routes should be clearly identified and maintained.
Dedicated Pedestrian Walkways
Where practical, pedestrians should have clearly defined routes separated from vehicle traffic.
Controlled Intersections
Intersections require particular attention because they bring different traffic flows together.
Visibility
Blind corners, doorways, racking, and stored materials can restrict visibility.
Mirrors, warning systems, signage, and layout changes may be appropriate depending on the location.
Speed Management
Warehouse vehicle speeds should be controlled according to workplace conditions and established procedures.
Loading and Unloading Controls
Loading areas should be assessed separately because vehicle movement, pedestrians, trailers, and materials may all interact within a limited space.
Emergency Access
Pedestrian routes and emergency access points must remain clearly identified and unobstructed.
Common Warehouse Pedestrian Safety Problems
1. Pedestrians and Forklifts Share the Same Route
When pedestrians and forklifts regularly use the same route, the potential for interaction increases.
Where possible, consider dedicated pedestrian walkways and physical separation.
2. Floor Markings Are Used Without Physical Separation
Floor markings can be useful, but they do not create a physical barrier.
Where risk assessment identifies a need for stronger separation, physical protection may be appropriate.
3. Blind Corners Are Not Properly Controlled
Intersections and corners with limited visibility can create additional risk.
Consider the layout, mirrors, warning systems, signage, and traffic procedures.
4. Pedestrian Crossings Are Poorly Defined
Where pedestrians must cross vehicle routes, crossing points should be clearly identified and positioned appropriately.
5. Warehouse Layout Changes Without Reviewing Traffic Routes
Moving racks, adding equipment, or changing production processes can alter pedestrian and vehicle movement.
Traffic routes should be reassessed after significant layout changes.
6. Barriers Are Selected Without Considering Vehicle Impact
A barrier intended primarily to guide pedestrians may not be suitable for an area exposed to significant vehicle impacts.
Vehicle type, weight, speed, impact direction, and location should all be considered.
Warehouse Pedestrian Protection Checklist
Use this checklist when reviewing pedestrian safety in a warehouse:
- Are pedestrian routes clearly defined?
- Are forklift routes clearly identified?
- Can pedestrians and vehicles be physically separated?
- Are high-risk intersections identified?
- Have blind corners been assessed?
- Are loading and unloading areas separately reviewed?
- Are pedestrian crossings clearly defined?
- Are floor markings visible and maintained?
- Are physical barriers required in specific areas?
- Has vehicle weight and speed been considered?
- Have potential impact directions been considered?
- Are emergency routes unobstructed?
- Are traffic signs and speed controls appropriate?
- Are employees aware of pedestrian and vehicle routes?
- Is the traffic management plan reviewed when the warehouse layout changes?
Warehouse Pedestrian Safety and Risk Assessment
The right pedestrian protection strategy should start with identifying the actual hazards within the workplace.
A risk assessment should consider:
- Who may be exposed?
- Where do pedestrians walk?
- Where do vehicles operate?
- Where do their routes cross?
- What types of vehicles are used?
- What are the vehicle speeds?
- Where are blind spots?
- Where could an impact occur?
- What controls already exist?
- What additional controls may be required?
The results can help determine whether the facility needs:
- Dedicated walkways
- Physical barriers
- Floor markings
- Traffic signs
- Mirrors
- Gates
- Controlled crossing points
- Changes to vehicle routes
- Additional operational controls
For organizations looking to improve their workplace risk assessment knowledge, see our Risk Assessment Training resource.
How to Improve Warehouse Pedestrian Safety
Improving pedestrian safety does not necessarily mean changing the entire warehouse.
Start with the areas where pedestrian and vehicle interaction is most likely.
Step 1: Map Traffic
Create a clear picture of vehicle and pedestrian movement.
Step 2: Identify Conflict Points
Find intersections, blind corners, loading areas, and other locations where people and vehicles interact.
Step 3: Prioritize High-Risk Areas
Focus on areas with frequent vehicle movement, limited visibility, or heavy pedestrian traffic.
Step 4: Introduce Physical and Visual Controls
Use appropriate combinations of barriers, walkways, markings, signs, mirrors, gates, and other controls.
Step 5: Train Employees
Employees should understand the warehouse traffic rules and know where they should walk and where vehicles operate.
Step 6: Review and Improve
Monitor how the system works in practice and reassess it when conditions change.
Why Warehouse Pedestrian Protection Matters
A warehouse is not simply a storage area.
It is a dynamic workplace where people, vehicles, equipment, products, and infrastructure interact continuously.
A well-designed pedestrian protection strategy can help:
- Define safer pedestrian routes
- Separate people from vehicle traffic
- Organize warehouse movement
- Protect selected areas from vehicle impacts
- Improve visibility of traffic routes
- Support workplace risk controls
- Create a more structured warehouse environment
The exact benefits depend on the facility, its layout, operating procedures, and the safety controls implemented.
Frequently Asked Questions
What is warehouse pedestrian safety?
Warehouse pedestrian safety refers to the measures used to protect people working or walking in areas where forklifts, vehicles, and other equipment operate.
How can pedestrians be separated from forklifts?
Where practical, facilities can use dedicated pedestrian walkways, permanent railings or protective barriers, floor markings, traffic signs, controlled crossings, and appropriate operating procedures.
Are floor markings enough for warehouse pedestrian safety?
Floor markings can help define routes, but they do not provide physical separation. Where the workplace risk requires a stronger boundary, physical pedestrian barriers may be considered.
What is pedestrian and forklift separation?
Pedestrian and forklift separation means organizing the workplace so that pedestrians and forklift traffic use separate routes or are otherwise controlled to reduce unnecessary interaction.
What is warehouse traffic management?
Warehouse traffic management is the planning and control of pedestrian, forklift, vehicle, and equipment movement within a facility.
Where should pedestrian barriers be installed?
Potential locations include pedestrian walkways next to forklift routes, warehouse intersections, loading areas, racking aisles, production areas, and other locations where physical separation is required based on the site’s risk assessment.
What is the iFlex Pedestrian Barrier 3 Rail?
The iFlex Pedestrian Barrier 3 Rail is a flexible industrial pedestrian barrier designed to segregate pedestrians from moving vehicles, define walkways, and provide impact protection in workplace environments.
How do I choose the right pedestrian barrier?
Consider vehicle type, vehicle weight, speed, potential impact direction, pedestrian movement, facility layout, environmental conditions, and the level of protection required.
Conclusion
Effective warehouse pedestrian safety starts with understanding how people and vehicles move through the facility.
The goal should be to reduce unnecessary interaction between pedestrians and forklifts by creating clearly defined routes and using appropriate engineering and administrative controls.
Pedestrian and forklift separation can involve dedicated walkways, physical barriers, floor markings, traffic signs, controlled crossings, visibility measures, and safe operating procedures.
For facilities that require physical separation, a warehouse pedestrian barrier such as the iFlex Pedestrian Barrier 3 Rail can help define pedestrian routes and separate people from moving vehicles as part of a broader traffic management strategy.
Explore the iFlex Pedestrian Barrier 3 Rail or browse our Warehouse Solutions to explore additional warehouse safety and protection systems.